



$315,000
$325,000
3.1%For more information regarding the value of a property, please contact us for a free consultation.
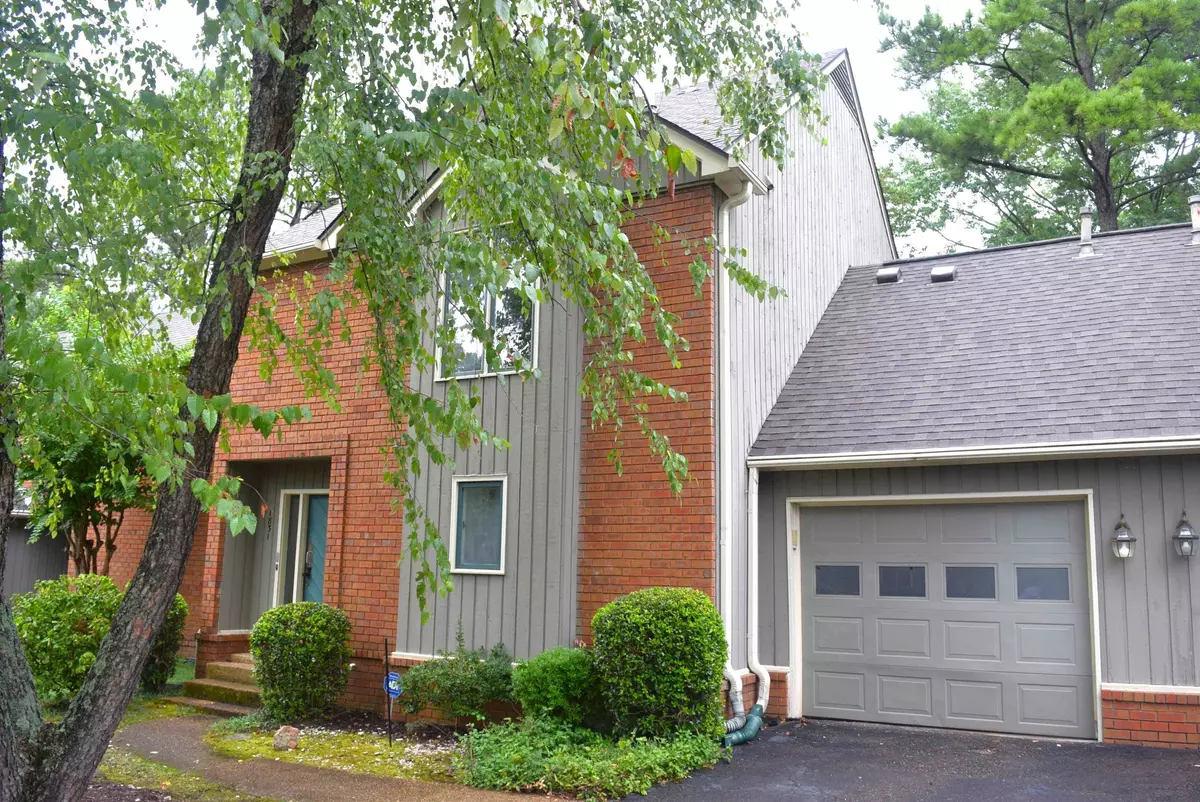
1831 ALLENBY GREEN DR #1831 Germantown, TN 38139
2 Beds
2.1 Baths
1,599 SqFt
Key Details
Sold Price $315,000
Property Type Townhouse
Sub Type Attached Single Family
Listing Status Sold
Purchase Type For Sale
Approx. Sqft 1400-1599
Square Footage 1,599 sqft
Price per Sqft $196
Subdivision Allenby Green Condo
MLS Listing ID 10177756
Sold Date 11/26/24
Style Traditional
Bedrooms 2
Full Baths 2
Half Baths 1
Year Built 1983
Annual Tax Amount $2,875
Lot Size 3,484 Sqft
Property Sub-Type Attached Single Family
Property Description
***This listing is contingent, accepting back up offers.*** Rare opportunity in Germantown. COMPLETELY RENOVATED 2bd/2.5ba condo w/ ALL NEW kitchen- quartz counters, cabinets, ss appliances, lighting, smooth ceiling & hardware. New bedrooms & baths- Lg primary ensuite w/ walk-in closet, dbl sink vanity & walk-in shower- 2nd bdrm ensuite has its own private bath & walk-in closet. New water heater, garage w/ storage room. Home nestled in a park-like community with a pool. This home is ready to move-in & enjoy!
Location
State TN
County Shelby
Area Germantown/Central
Rooms
Other Rooms Entry Hall, Laundry Closet
Master Bedroom 15x13
Bedroom 2 17x13 Built-In Cabinets/Bkcases, Carpet, Level 2, Private Full Bath, Walk-In Closet
Dining Room 15x10
Kitchen Breakfast Bar, LR/DR Combination, Pantry, Updated/Renovated Kitchen, Washer/Dryer Connections
Interior
Interior Features Attic Access, Permanent Attic Stairs
Heating Central
Cooling Ceiling Fan(s), Central
Flooring Part Carpet, Smooth Ceiling, Textured Ceiling, Tile, Vaulted/Coff/Tray Ceiling, Wood Laminate Floors
Fireplaces Number 1
Fireplaces Type In Living Room, Masonry
Equipment Dishwasher, Disposal, Microwave, Range/Oven, Refrigerator
Exterior
Exterior Feature Brick Veneer
Parking Features Driveway/Pad, Front-Load Garage
Garage Spaces 1.0
Pool Neighborhood
Private Pool No
Building
Lot Description Landscaped, Level, Some Trees
Story 2
Sewer Public Sewer
Water Public Water
Others
Acceptable Financing Cash
Listing Terms Cash
Read Less
Want to know what your home might be worth? Contact us for a FREE valuation!

Our team is ready to help you sell your home for the highest possible price ASAP
Bought with Conlee Stringfellow • Ware Jones, REALTORS
Nearby Locations