

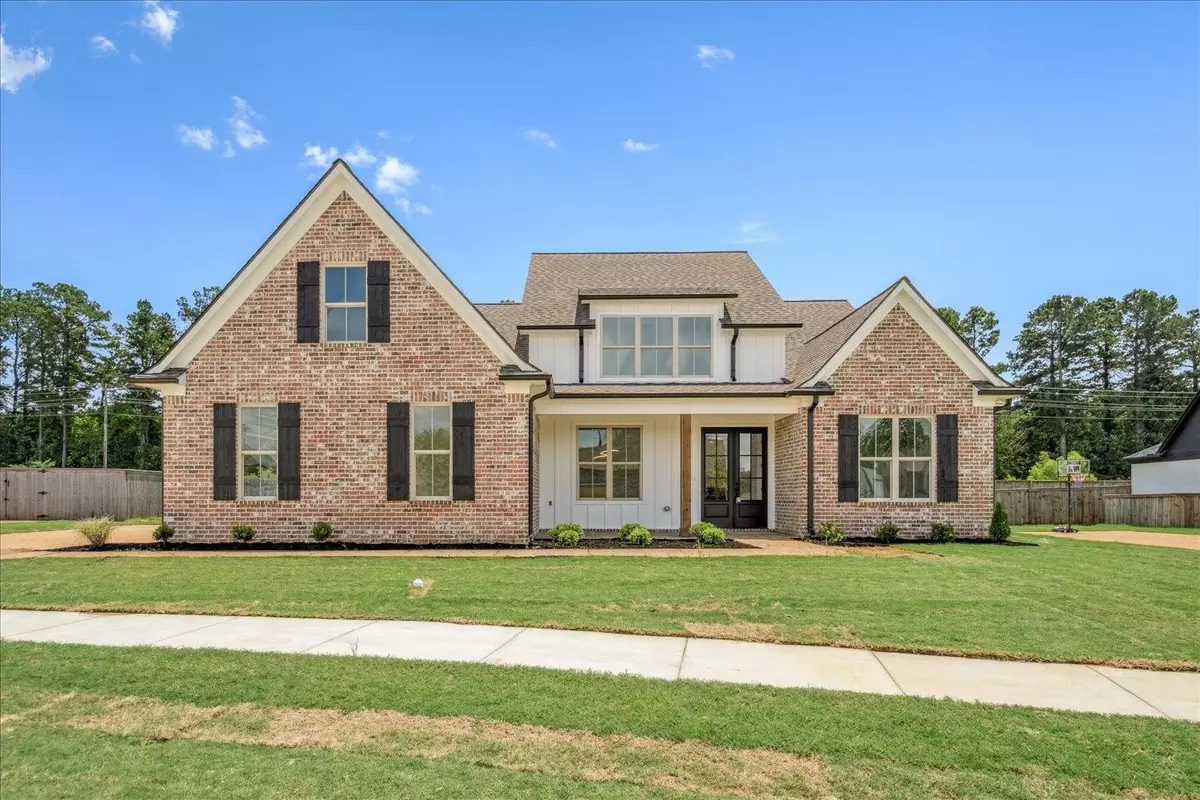


$572,500
$589,900
2.9%For more information regarding the value of a property, please contact us for a free consultation.
10305 WADING HERON LN Lakeland, TN 38002
5 Beds
3 Baths
3,599 SqFt
Key Details
Sold Price $572,500
Property Type Single Family Home
Sub Type Detached Single Family
Listing Status Sold
Purchase Type For Sale
Approx. Sqft 3400-3599
Square Footage 3,599 sqft
Price per Sqft $159
Subdivision Heron Ridge Pd Section C
MLS Listing ID 10199568
Sold Date 11/12/25
Style Traditional
Bedrooms 5
Full Baths 3
Year Built 2024
Annual Tax Amount $1,202
Lot Size 0.380 Acres
Property Sub-Type Detached Single Family
Property Description
A beautiful CDI home ! If it's space you're looking for the Adams plan is for you. This floorplan has 5 bedrooms,3 baths,bonus room,dream kitchen and a large great room.The private primary bedroom has a huge closet and bathroom with a free standing tub and spacious shower.The primary closet is conveniently located off the laundry room.The laundry room has brick flooring and storage galore.The kitchen is exactly what you have been dreaming of with double ovens,5 burner gas cook top,beautiful vent a hood, fabluous custom cabintery with full extension,dove taildrawer boxes, soft close cabinets,soft close drawers,so many cabinets with quartz counter tops!!!Four bedrooms downstairs with a large fifth bedroom upstairs and HUGE bonus room. Don't forget to ask about the $10,000 builder bonus !!!
Location
State TN
County Shelby
Area Lakeland/Hwy 70 30
Rooms
Master Bedroom 0x0
Bedroom 2 Carpet, Level 1, Shared Bath, Smooth Ceiling
Bedroom 3 Carpet, Level 1, Smooth Ceiling
Bedroom 4 Carpet, Level 1, Shared Bath, Smooth Ceiling, Walk-In Closet
Bedroom 5 Carpet, Level 2, Shared Bath, Smooth Ceiling
Dining Room 0x0
Kitchen Separate Dining Room, Great Room, Breakfast Bar, Pantry, Island In Kitchen
Interior
Heating Gas
Cooling Ceiling Fan(s), Central, Dual System
Flooring Wood Laminate Floors, Tile, Brick Floor, 9 or more Ft. Ceiling
Fireplaces Number 1
Fireplaces Type Ventless Gas Fireplace
Exterior
Exterior Feature Brick Veneer
Parking Features Garage Door Opener(s), Side-Load Garage
Garage Spaces 2.0
Pool None
Roof Type Composition Shingles
Private Pool Yes
Building
Lot Description Level
Story 2
Foundation Slab
Sewer Public Sewer
Water Public Water
Others
Acceptable Financing Conventional
Listing Terms Conventional
Read Less
Want to know what your home might be worth? Contact us for a FREE valuation!

Our team is ready to help you sell your home for the highest possible price ASAP
Bought with Colleen S Long • Keller Williams
Nearby Locations